Advanced Metrology
Mitutoyo CMM, optical and vision measurement, and precision metrology for repeatable results.
Learn More →Comprehensive inspection capabilities, documented processes, and a commitment to quality at every stage of manufacturing.
Mitutoyo CMM, optical and vision measurement, and precision metrology for repeatable results.
Learn More →Inspection and traceability practices structured in accordance with ISO 9001 standards.
Learn More →Dimensional verification and project-specific inspection documentation to support demanding requirements.
Learn More →An experienced quality team focused on consistency, careful verification, and continuous improvement.
Learn More →Our dimensional inspection resources include a Mitutoyo coordinate measuring machine (CMM) and a KEYENCE IM-X1000 Series image dimension measurement system with its large-stage IM-X1540 configuration, alongside conventional metrology. Inspection methods are selected to suit component geometry and drawing requirements.
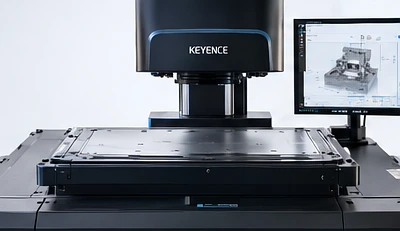
From complex geometric relationships to microscopic details, our quality and inspection capabilities support rigorous verification of manufactured components.
Three-dimensional dimensional inspection for complex geometry, datums, feature locations and geometric dimensioning and tolerancing (GD&T).
Noncontact measurement and magnified inspection for small features, fine details, edge conditions and complex profiles.
Purpose-selected precision instruments complement advanced measurement systems for efficient verification at every stage of production.
COMPREHENSIVE METROLOGY
A broad range of dimensional inspection and measurement methods supports precise verification from prototypes through production.
Coordinate measuring machines (CMM), KEYENCE IM-X1000 Series large-stage image measurement, optical comparators, toolmaker microscopes, and optical inspection.
Digital height gauges, granite surface plates, dial and digital indicators, bore gauges, pin gauges, gauge blocks, and specialty fixtures for GD&T and dimensional checks.
Outside, inside, and depth micrometers; digital and dial calipers; depth gauges; thread plug and ring gauges; radius, chamfer, and small-hole gauges.
Surface finish and roughness evaluation, profile and contour measurement, visual inspection under magnification, and inspection of critical features.
Drawing and specification review, first-article and in-process inspection, final dimensional verification, inspection records, and calibration management.
ISO 9001-aligned quality practices, inspection planning, documented controls, corrective-action practices, and continuous improvement.
Inspection methods are selected based on part requirements. Specialized measurement methods and documentation can be discussed during project review.
Successful inspection begins with understanding the drawing, the function of the part, and the features that matter most. Engineering, manufacturing and inspection work together to support a consistent result.
OUR ENGINEERING APPROACH →The specific quality deliverables are defined with each project, allowing the inspection approach to align with customer requirements.
First-piece and first-article dimensional verification to establish confidence in the manufacturing process.
Measurement records and inspection summaries structured around drawing requirements and agreed deliverables.
Measurement strategies informed by datum structures, form, orientation, position and profile controls.
Documented calibration controls and traceability considerations help support reliable measurement results.
Project-specific documentation, material identification and supporting records where required and agreed.
Inspection findings can inform manufacturing adjustments, repeatability and process refinement.
Quality services and documentation are tailored to each project. Specific certifications, standards compliance, testing methods, or reports are not claimed unless separately confirmed.